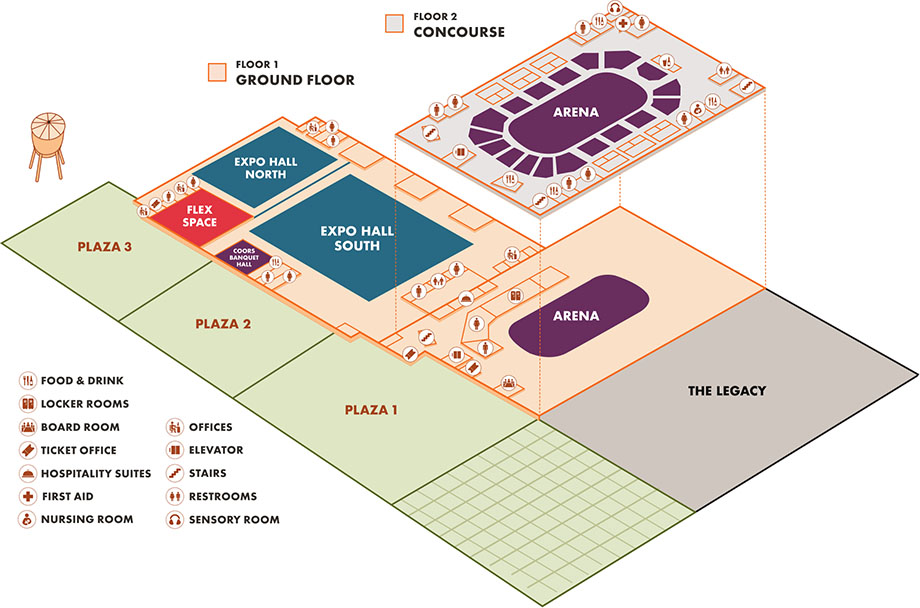
385,000 square feet of arena, expo, and flexible event space in the heart of Denver — book one space or combine them all.
RECENT EVENTS AT THE LIVESTOCK CENTER



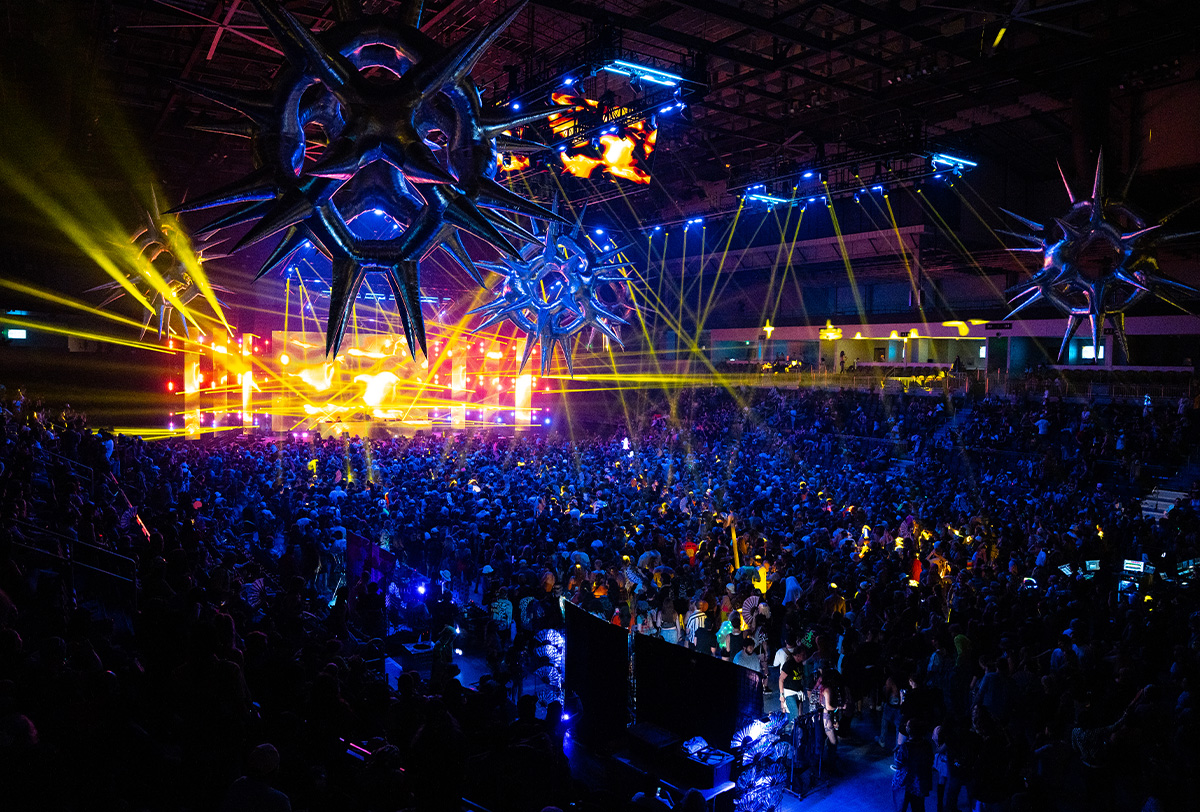
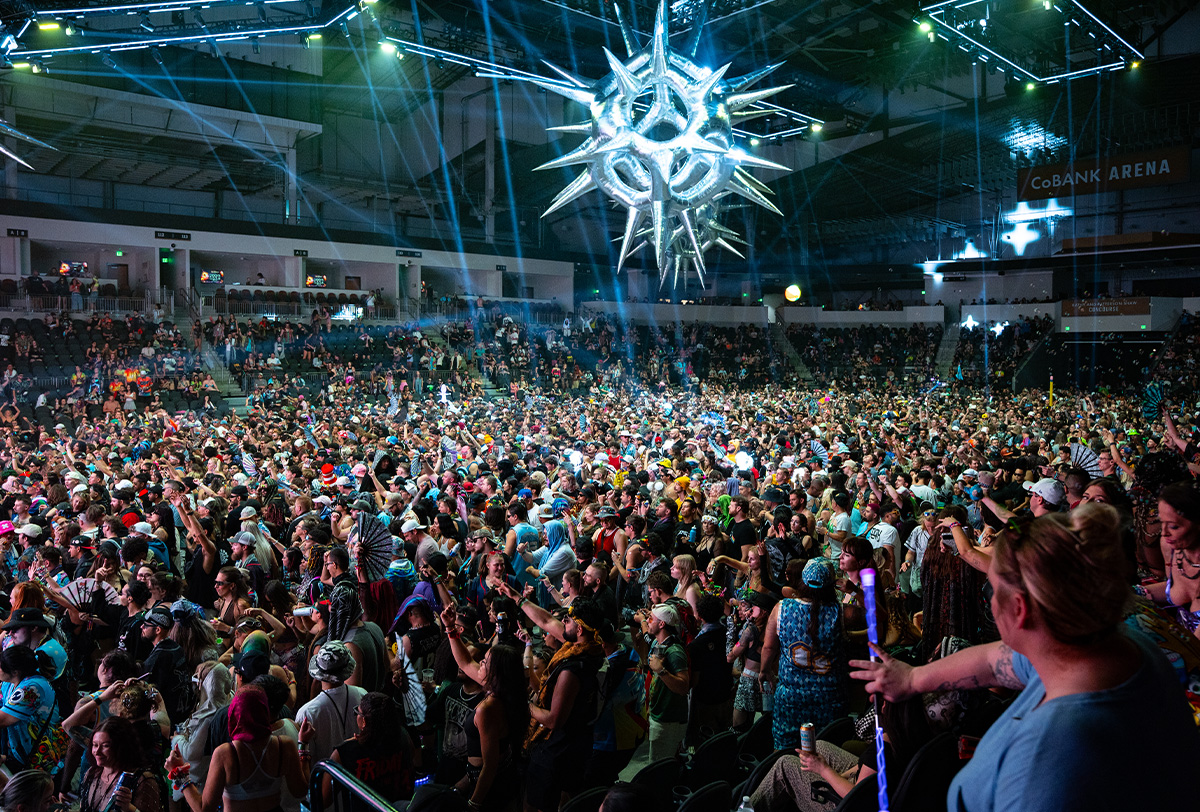
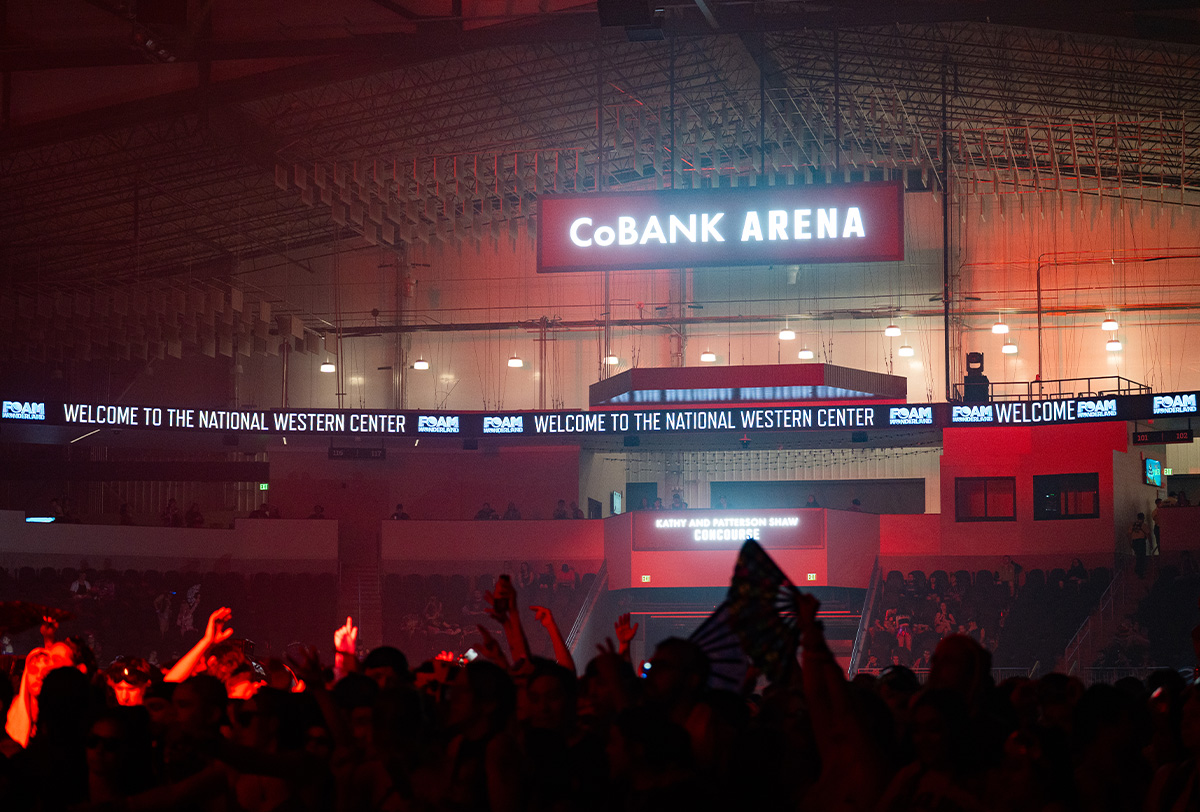
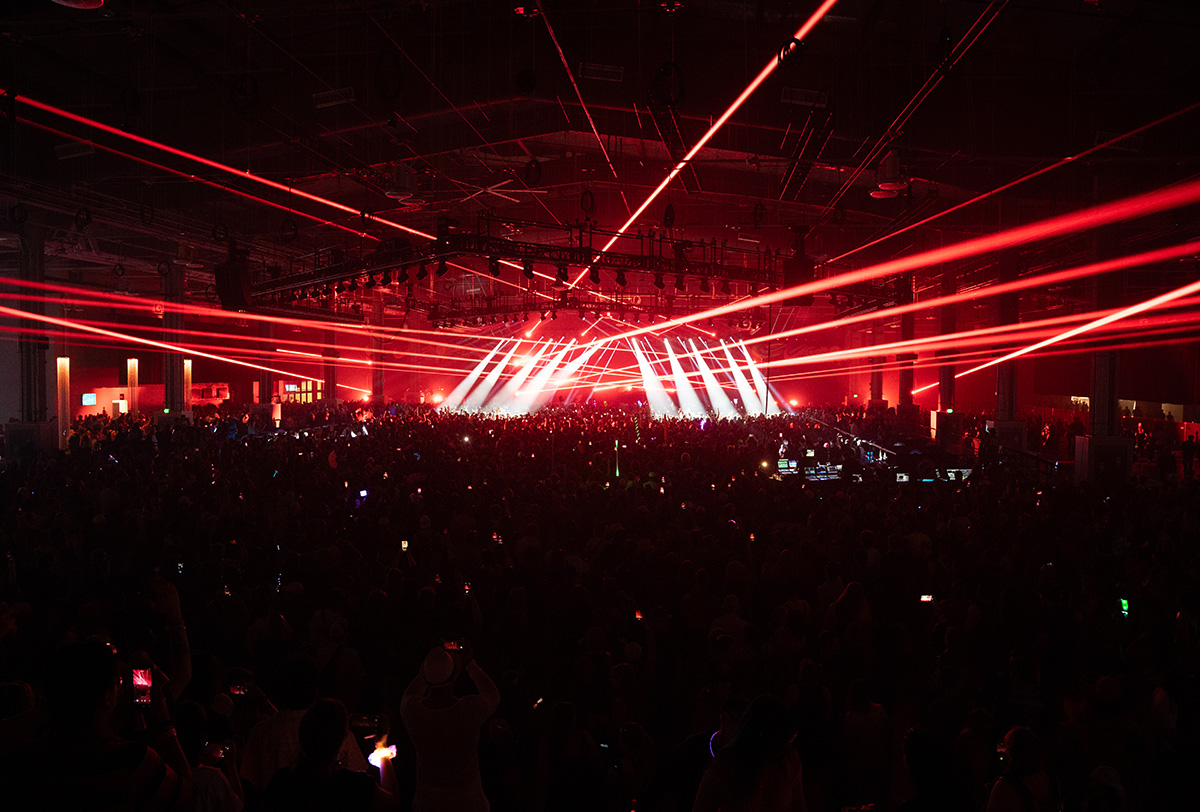
The CoBank Arena is the centerpiece of the Livestock Center — a large-scale venue designed to host major events with impact.
With a 23,896 sq ft arena floor (19,158 sq ft with bleachers pulled out), a professional rigging grid, and 65’6″ clearance, it flexes for concerts, rodeos, sporting events, festivals, conventions, and graduations. The arena features 3,742 fixed seats, 12 premium suites, and configurations up to 6,100 for center stage or 5,200 for end stage.
 23,896
 65'6"
65'6"
 3,742
3,742
 6,100
6,100
| Arena Floor | 23,896 sq ft (19,158 bleachers out) |
| Clearance to grid | 65'6" |
| Rigging | Professional overhead grid |
| Fixed Seats | 3,742 |
| Center-stage config | Up to 6,100 |
| End-stage config | Up to 5,200 |
| Premium suites | 12 |
Experience Denver's new event arena from your own exclusive suite. Fourteen seats on the rail, a private bar, and a chef-driven menu made on site. Book by the night or for the whole season.
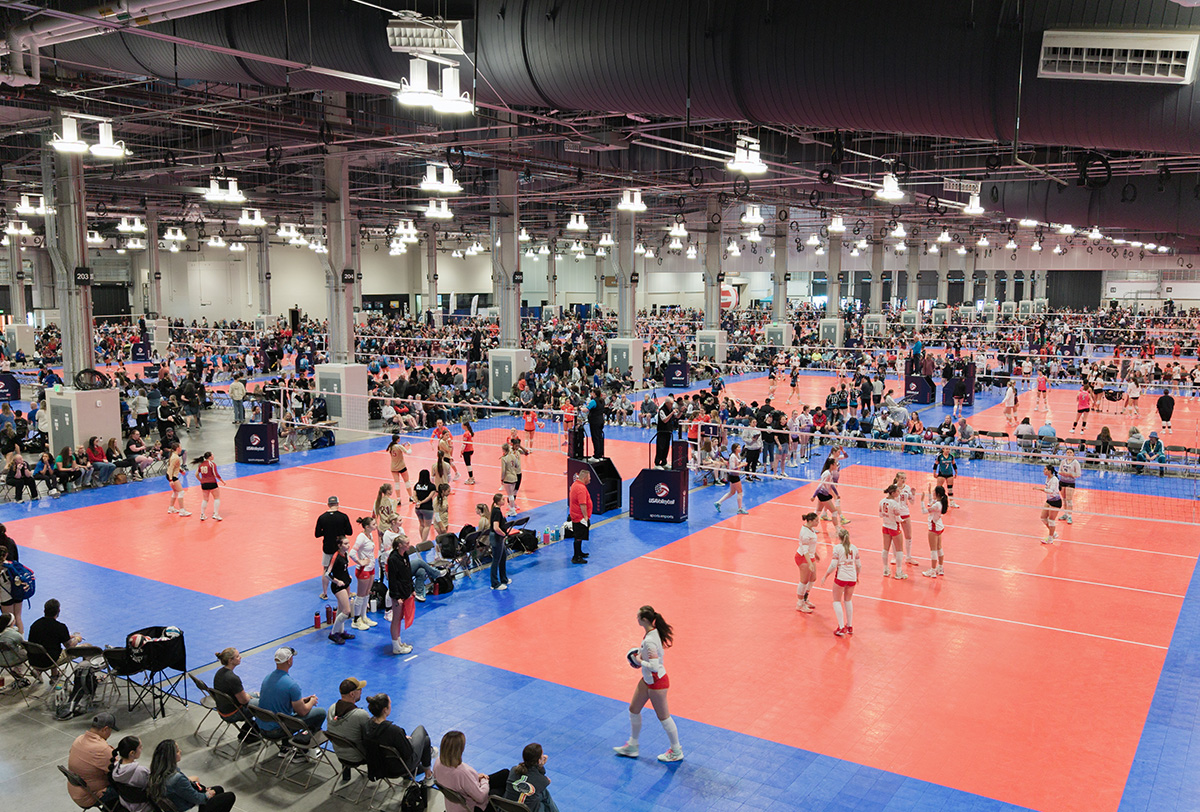
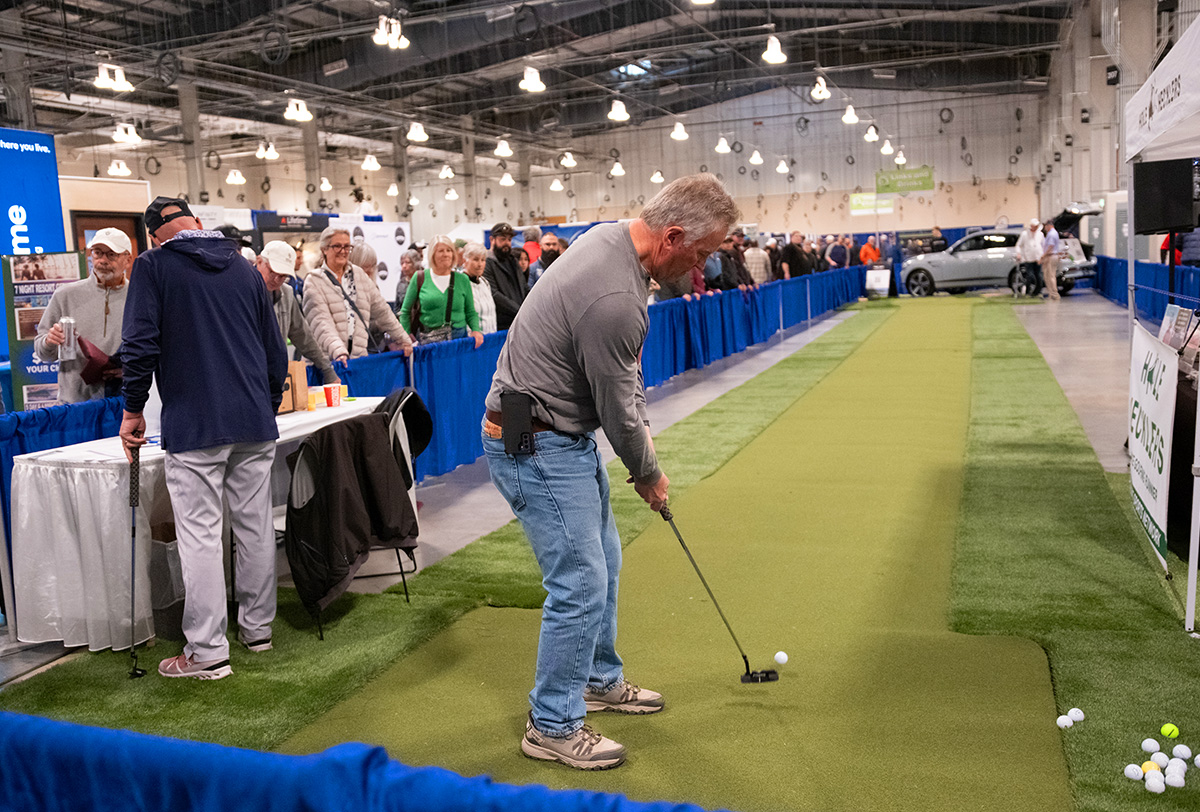
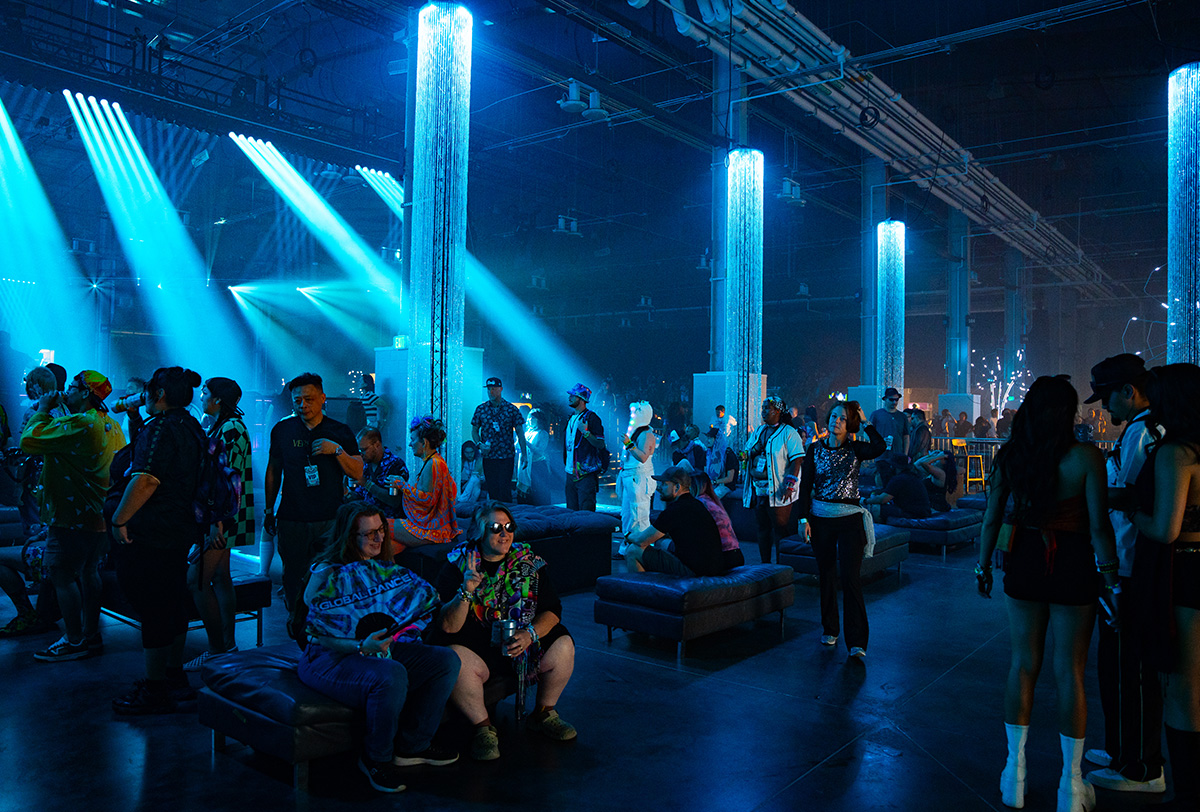
A combined expanse of flexible, hardscaped indoor space built for efficient, high-impact events.
With more than 150,000 sq ft between them, 25′ ceiling clearance with structural rigging, extensive power, water hookups on 45 columns, and multiple docks and roll-up doors, the halls are ready for trade shows, conventions, exhibitions, and large-scale productions. A movable partition lets them run as one continuous space or two distinct venues — so you can right-size any event.
 153,089
25'
21,584
153,089
25'
21,584
 15
15
| Combined floor | 153,089 sq ft |
| South hall | 116,263 sq ft |
| North hall | 38,107 sq ft |
| Ceiling clearance | 25' (20' lowest point) |
| Max occupancy | 21,584 |
| Power | (3) 300-amp + overhead/column |
| Roll-up doors | 15 (14' & 20') |
| Docks | 2 (10' & 8') |
| Water hookups | 45 columns |
| Parition | Movable, splits to two halls |
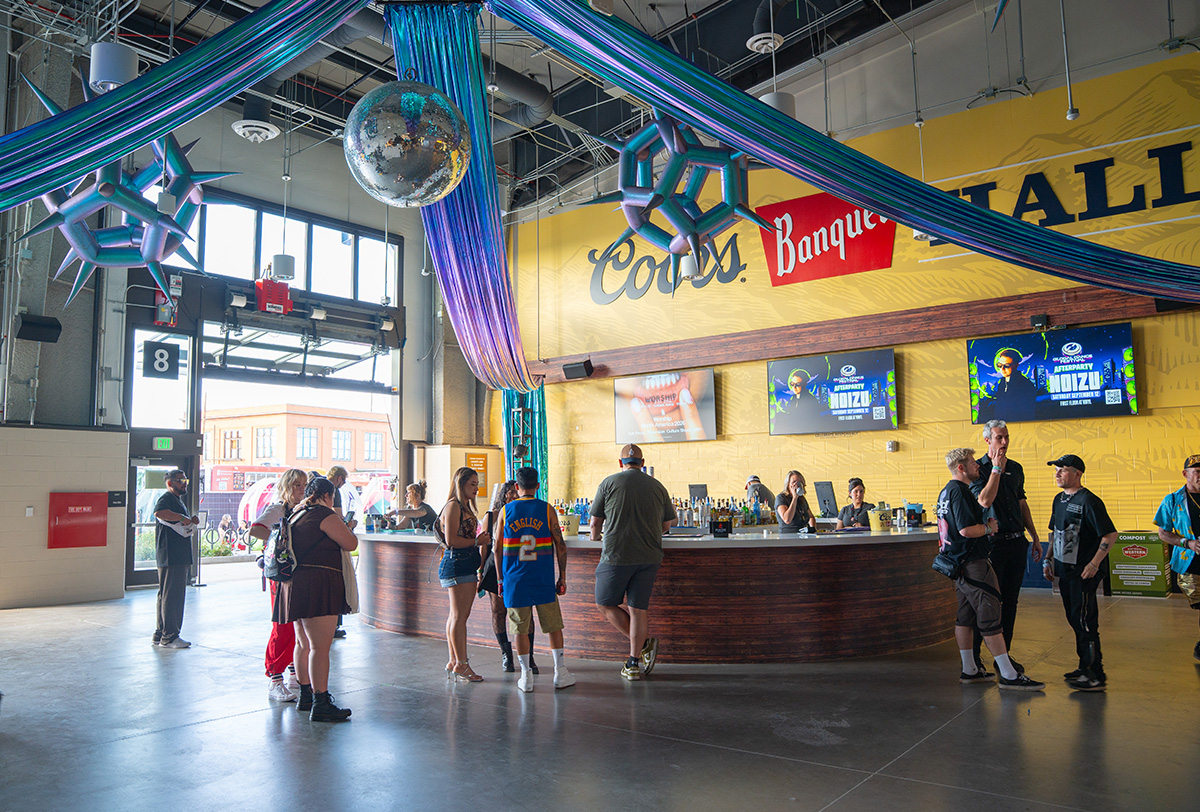
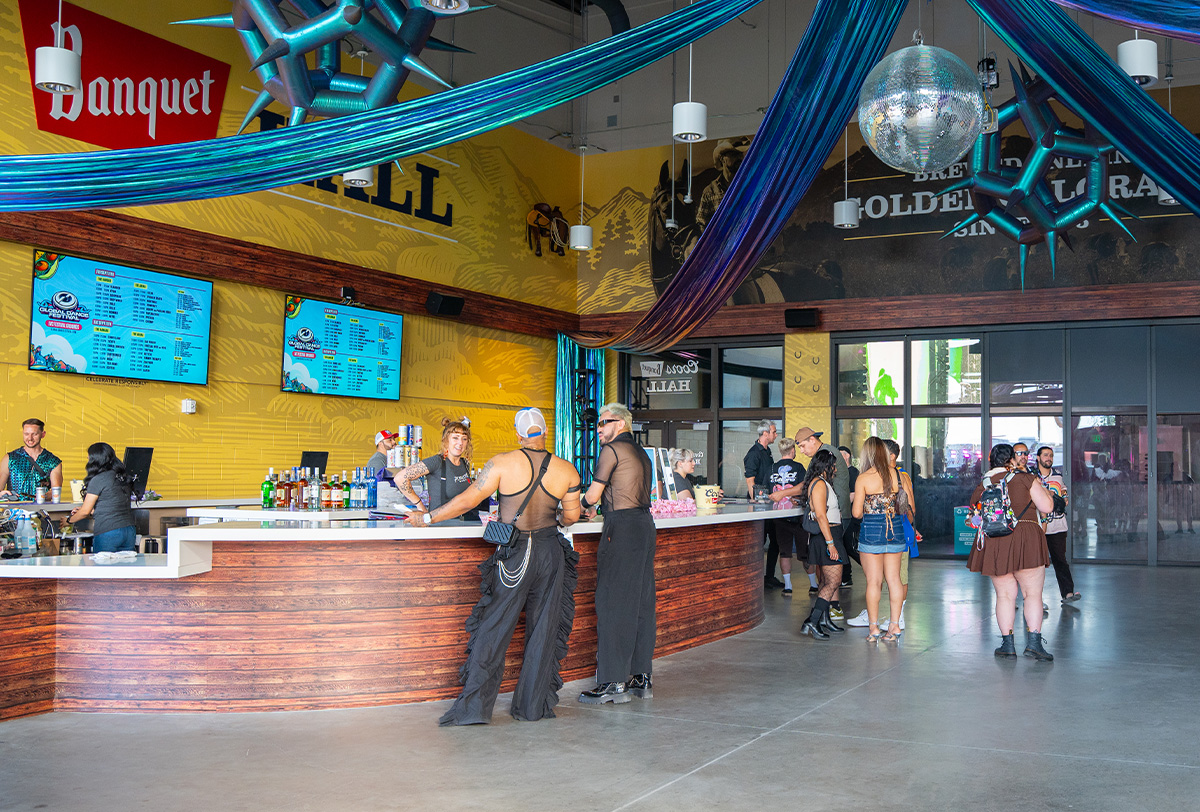
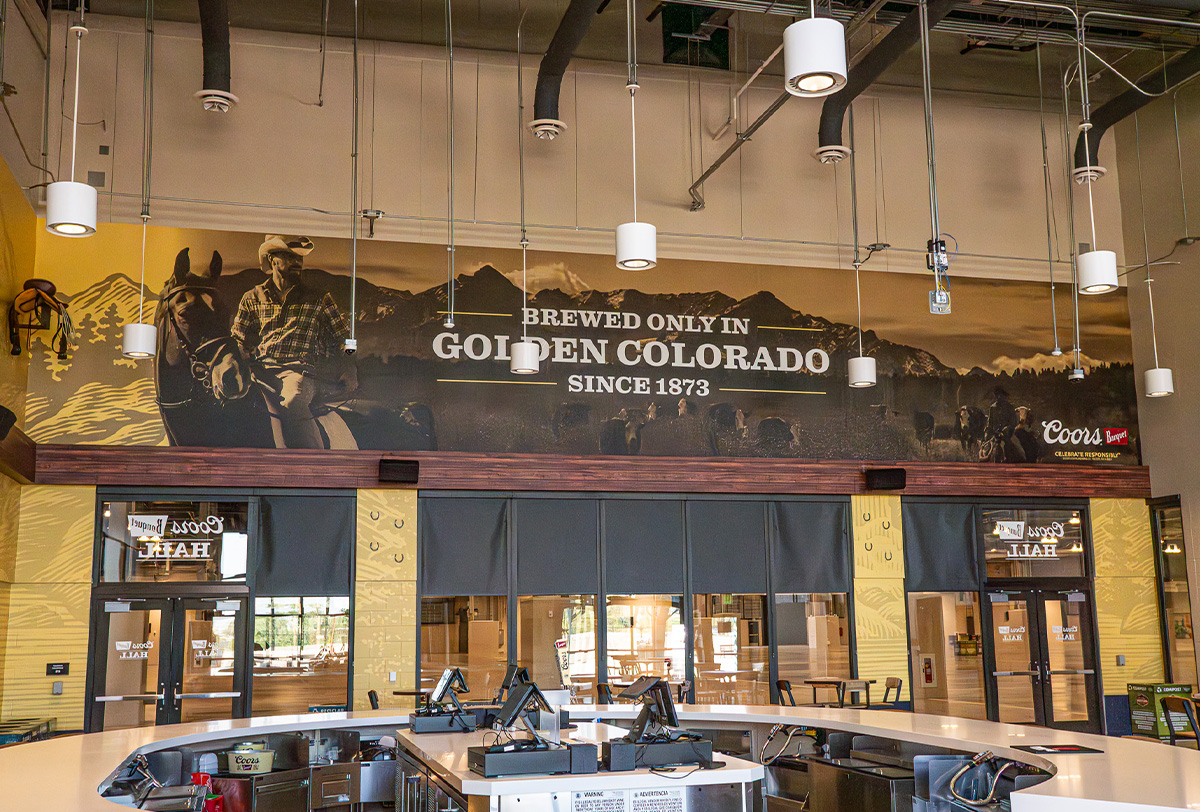
Direct concessions access, a 360° wraparound bar, and roll-up doors that invite the outdoors in.
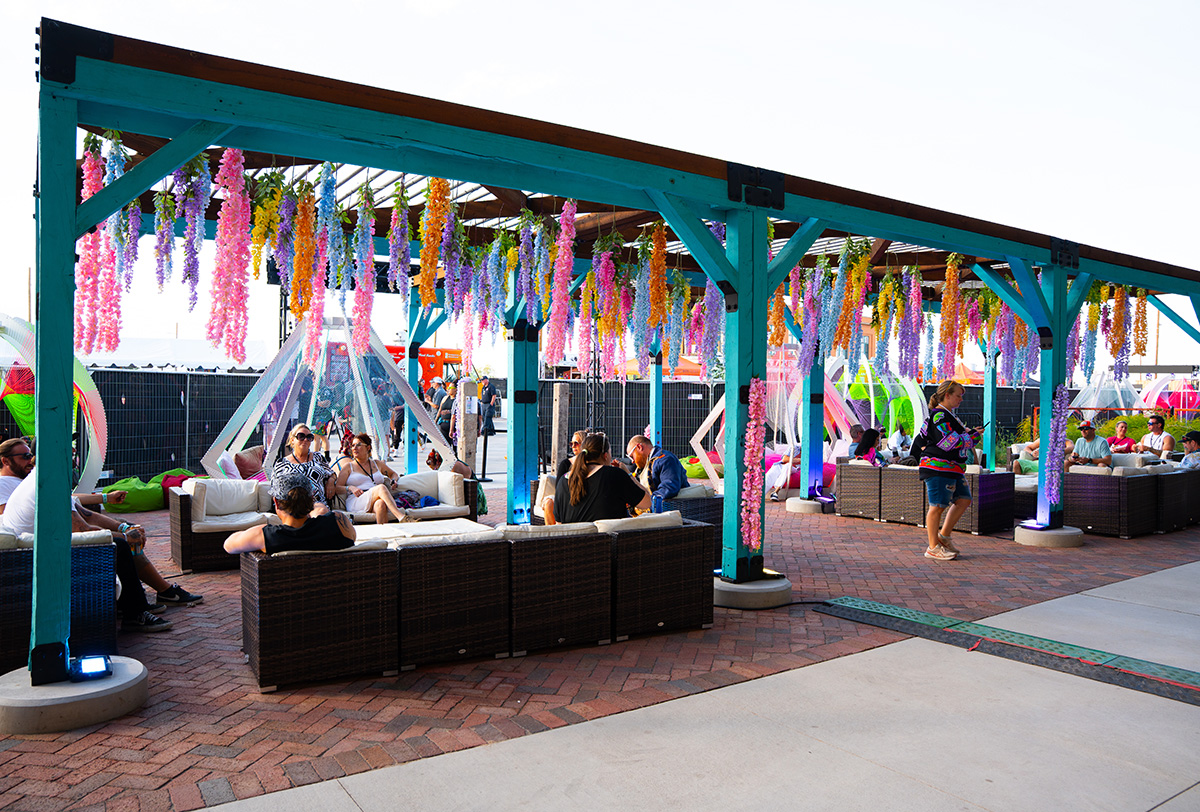
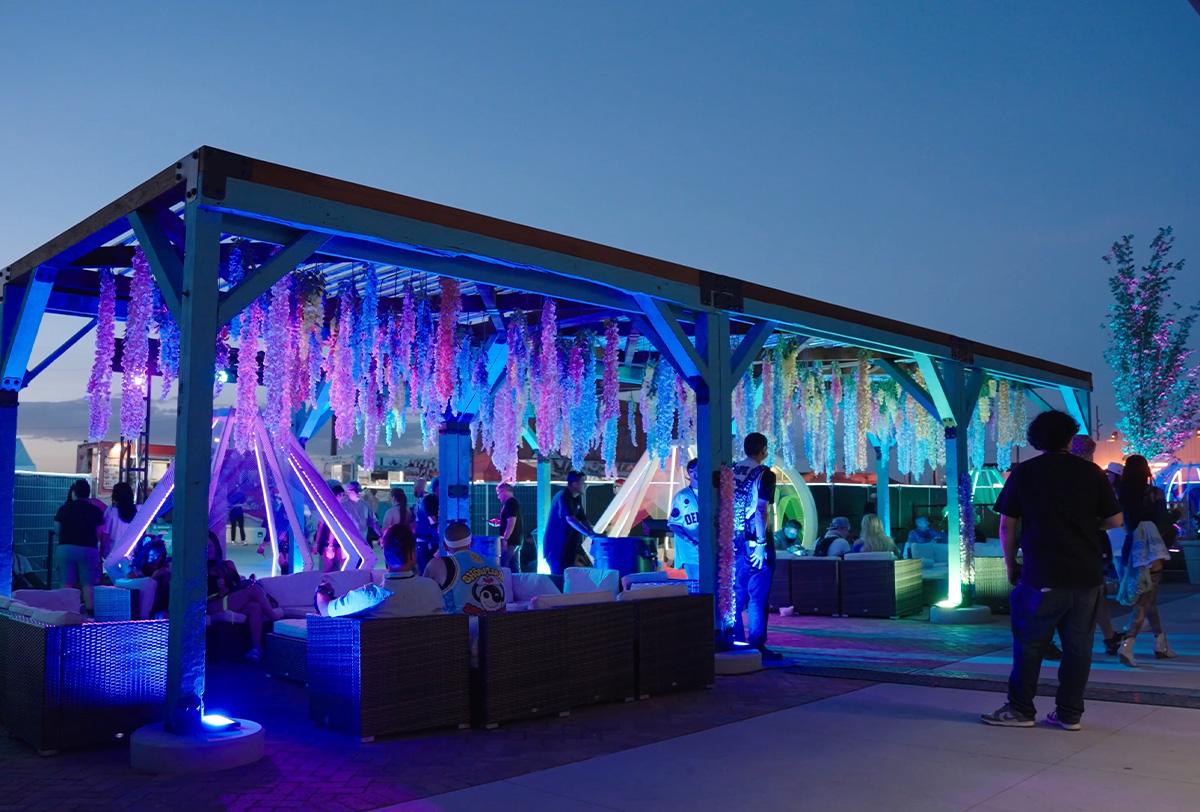
Designed for flexibility, it transitions effortlessly between indoor and open-air configurations — a dynamic setting for social events, receptions, and high-energy gatherings, and a natural pre- and post-event pairing with the Arena or Expo Hall.
 3,128
376
3,128
376
 360°
IN / OUT
360°
IN / OUT
A versatile, mid-size venue that shifts easily between presentations, performances, receptions, auctions, and community gatherings.
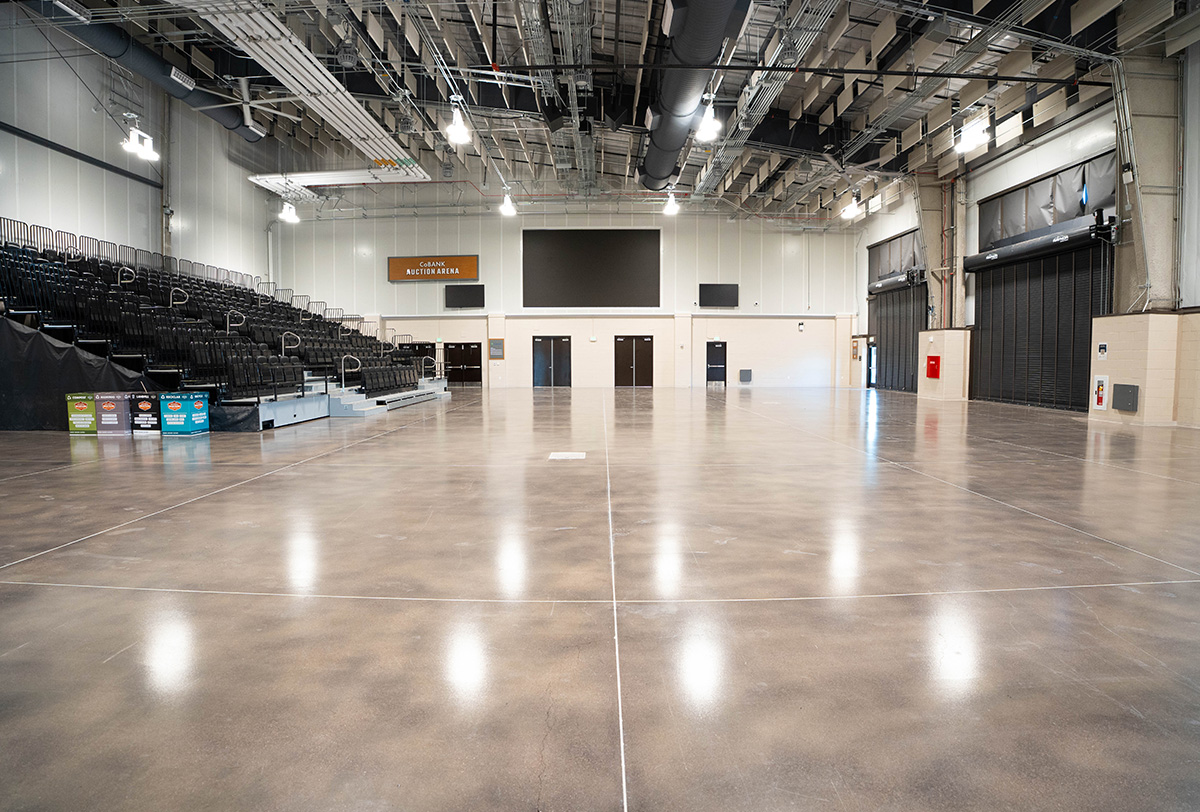
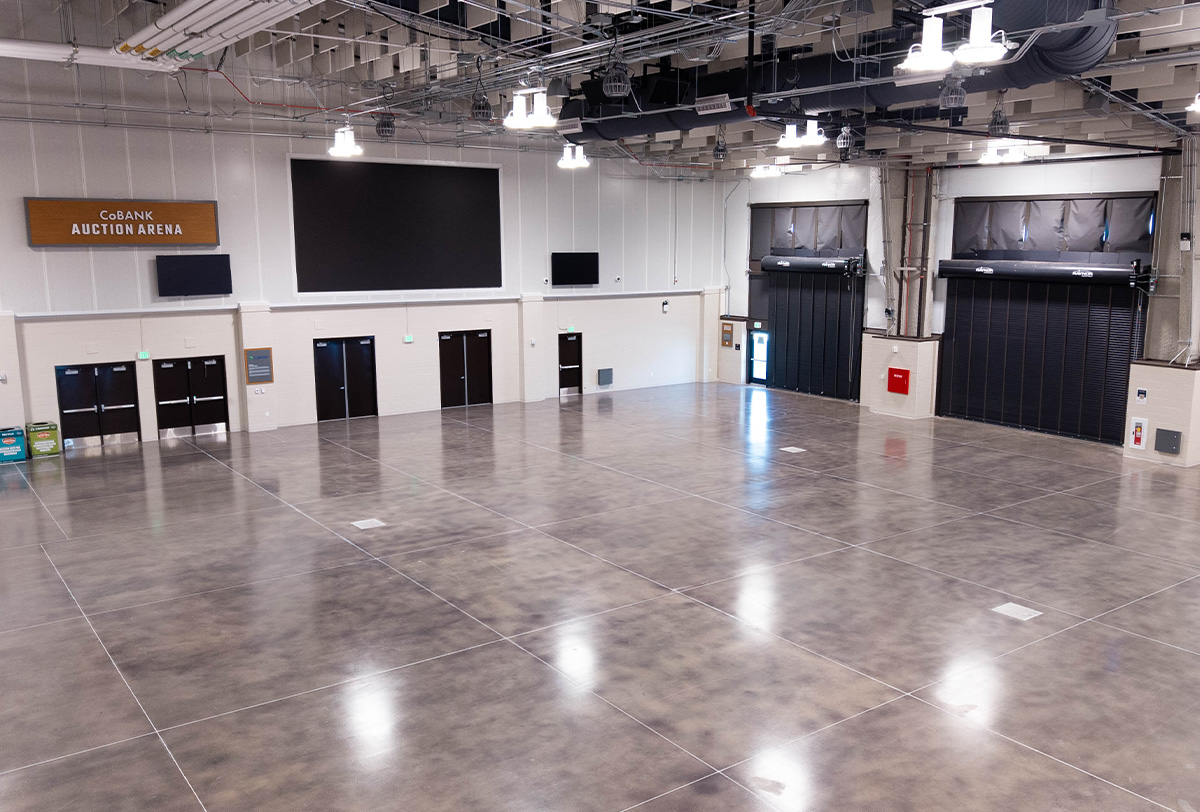
With 10,363 sq ft of open space, retractable and removable bleachers seating up to 570, 9 entry points, and a built-in 12′ × 22′ video wall, it tailors to a wide range of formats. Overhead doors plus FOH camera and spot positions give it the technical backbone for smooth load-in and polished productions.
 10,363
570
10,363
570
 12'×22'
9
12'×22'
9
| Open floor | 10,363 sq ft |
| Seating capacity | Up to 570 |
| Retractable bleachers | 312 |
| Removable bleachers | 12' x 22' built-in |
| Entry points | 9 |
| Overhead doors | 3 (14') & 1 (20') |
| Power | 300-amp company switch |
| Production | FOH camera & spot positions |

Multi-zone LED house lighting and a full production rigging grid overhead.

Multiple 300-amp company switches with overhead and column power throughout.

Four spaces that book separately or combine — right-size any format.

Docks, 15 roll-up doors, and water hookups on 45 columns for easy production.

1,500+ campus spaces steps from every door — view the parking map.

The N Line light rail stops on site — direct from downtown Denver.

Built-in concessions, the Coors Banquet Hall bar, and catering on site.

Campus-wide Wi-Fi with bandwidth built for live events.

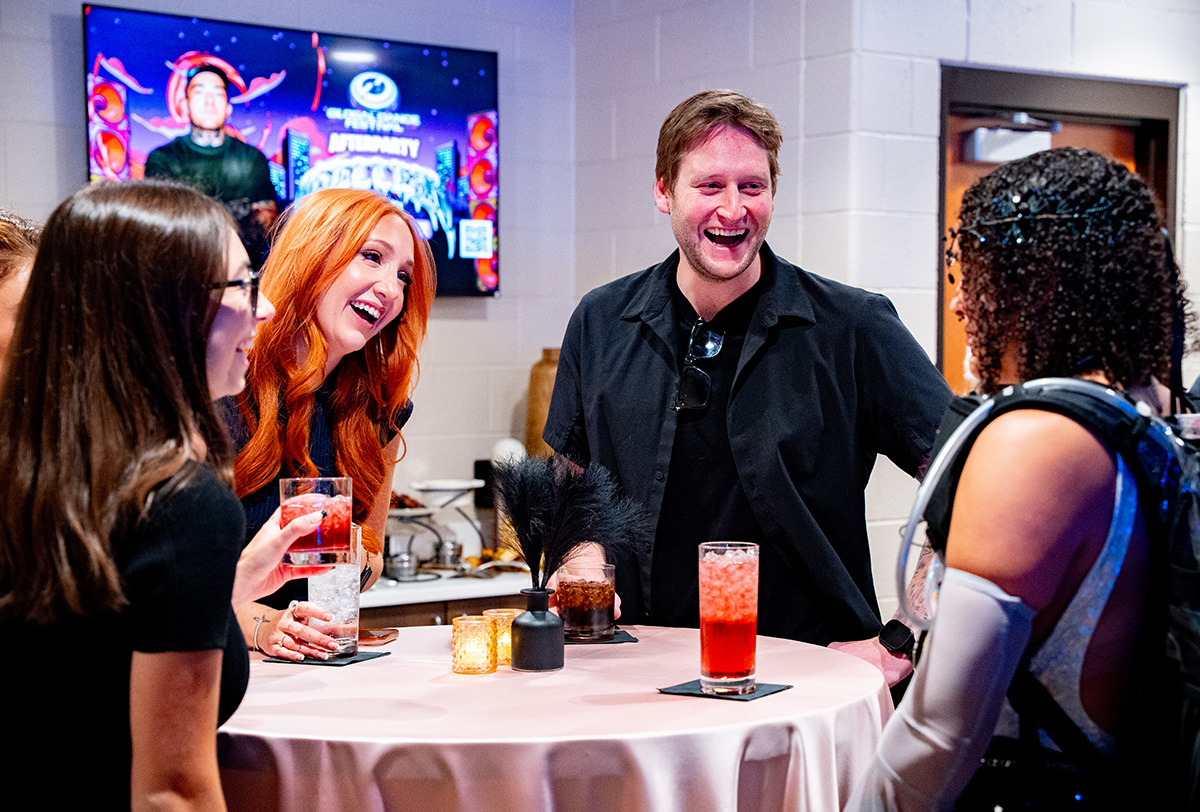
“Desiree, Colter, Ryan, Erik, and everyone at NWC were dependable at all times and made sure we had everything we needed to make it a smooth, successful first show at CoBank Arena!”
Foam Wonderland
Concert, CoBank Arena
“The National Western Center is not only an amazing event venue they are clearly living out the values they stand to promote. They are exceptional in every way.”
DIG’s Cocktails & Castoffs
Special event, Coors Banquet Hall
“Every person we encountered was very friendly and professional. The staff for our event, from beginning to end, was exceptional.”
Ames Construction
Corporate event, 2026
Find answers to your questions about planning and booking your next event with us.
Start with the Event Booking Request form. Include your dates, attendance, and event type, and our events team will follow up to confirm availability and walk you through the rest. Prefer to talk first? Email cultivate@nationalwesterncenter.com
Both. Each of the Livestock Center’s spaces is bookable on its own, or can be combined to fit your event. Tell us the full scope of your event by submitting a Booking Request form and we’ll create the right size footprint.
Every space lists its square footage, capacity, and best-fit event types above. If you’re between sizes or planning across rooms, send your attendance and format and we’ll recommend the layout.
We have on-site concessions, catering, and bar service available. We have an exclusive Food and Beverage provider, SSA Group, who is well versed in all styles of catering and concessions.
All alcohol is served through our licensed Food and Beverage provider, SSA Group, including the concessions in the CoBank Arena and Coors Banquet Hall’s 360° wraparound bar.
Livestock Center event spaces are outfitted with built-in house lighting and production infrastructure, and some also include multi-zone LED lighting, an overhead rigging grid, and 300-amp company power. House sound and screens are included with every booking, but event hosts will need to provide their own techs.
The Livestock Center offers dock access and 15 roll-up doors (14′ and 20′). Move in and out dates are not included and charged at 50% of daily rental.
More than 1,500 campus parking spaces sit steps from the main doors. Parking costs vary, or can be bought out for events.
The RTD N Line light rail stops on site with a direct ride from downtown Denver — easy for large crowds or out-of-town attendees.
Yes. Campus-wide WiFi plus broadcast-ready fiber support streaming, online registration, and press.
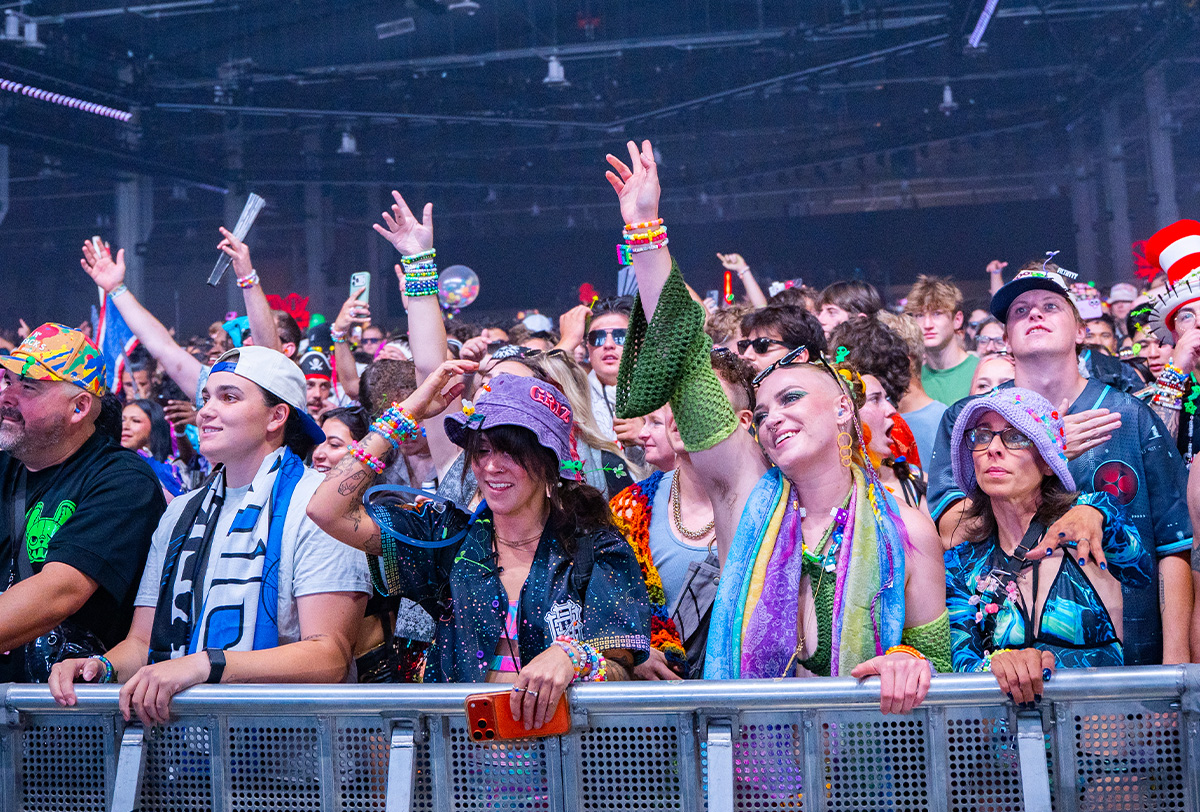
In 2026 the Livestock Center has been home to over 100 events including Expos, Concerts, Festivals, Sporting events, Community gatherings, Religious events, Corporate events, and so much more.
Yes. We welcome walk-throughs during business hours. Email cultivate@nationalwesterncenter.com to schedule a dedicated time. Or you can launch a 360° virtual tour of each space right on this page.
Internet Explorer versions 8 and 7 are currently not supported by this website.
